
Kitchen renovation
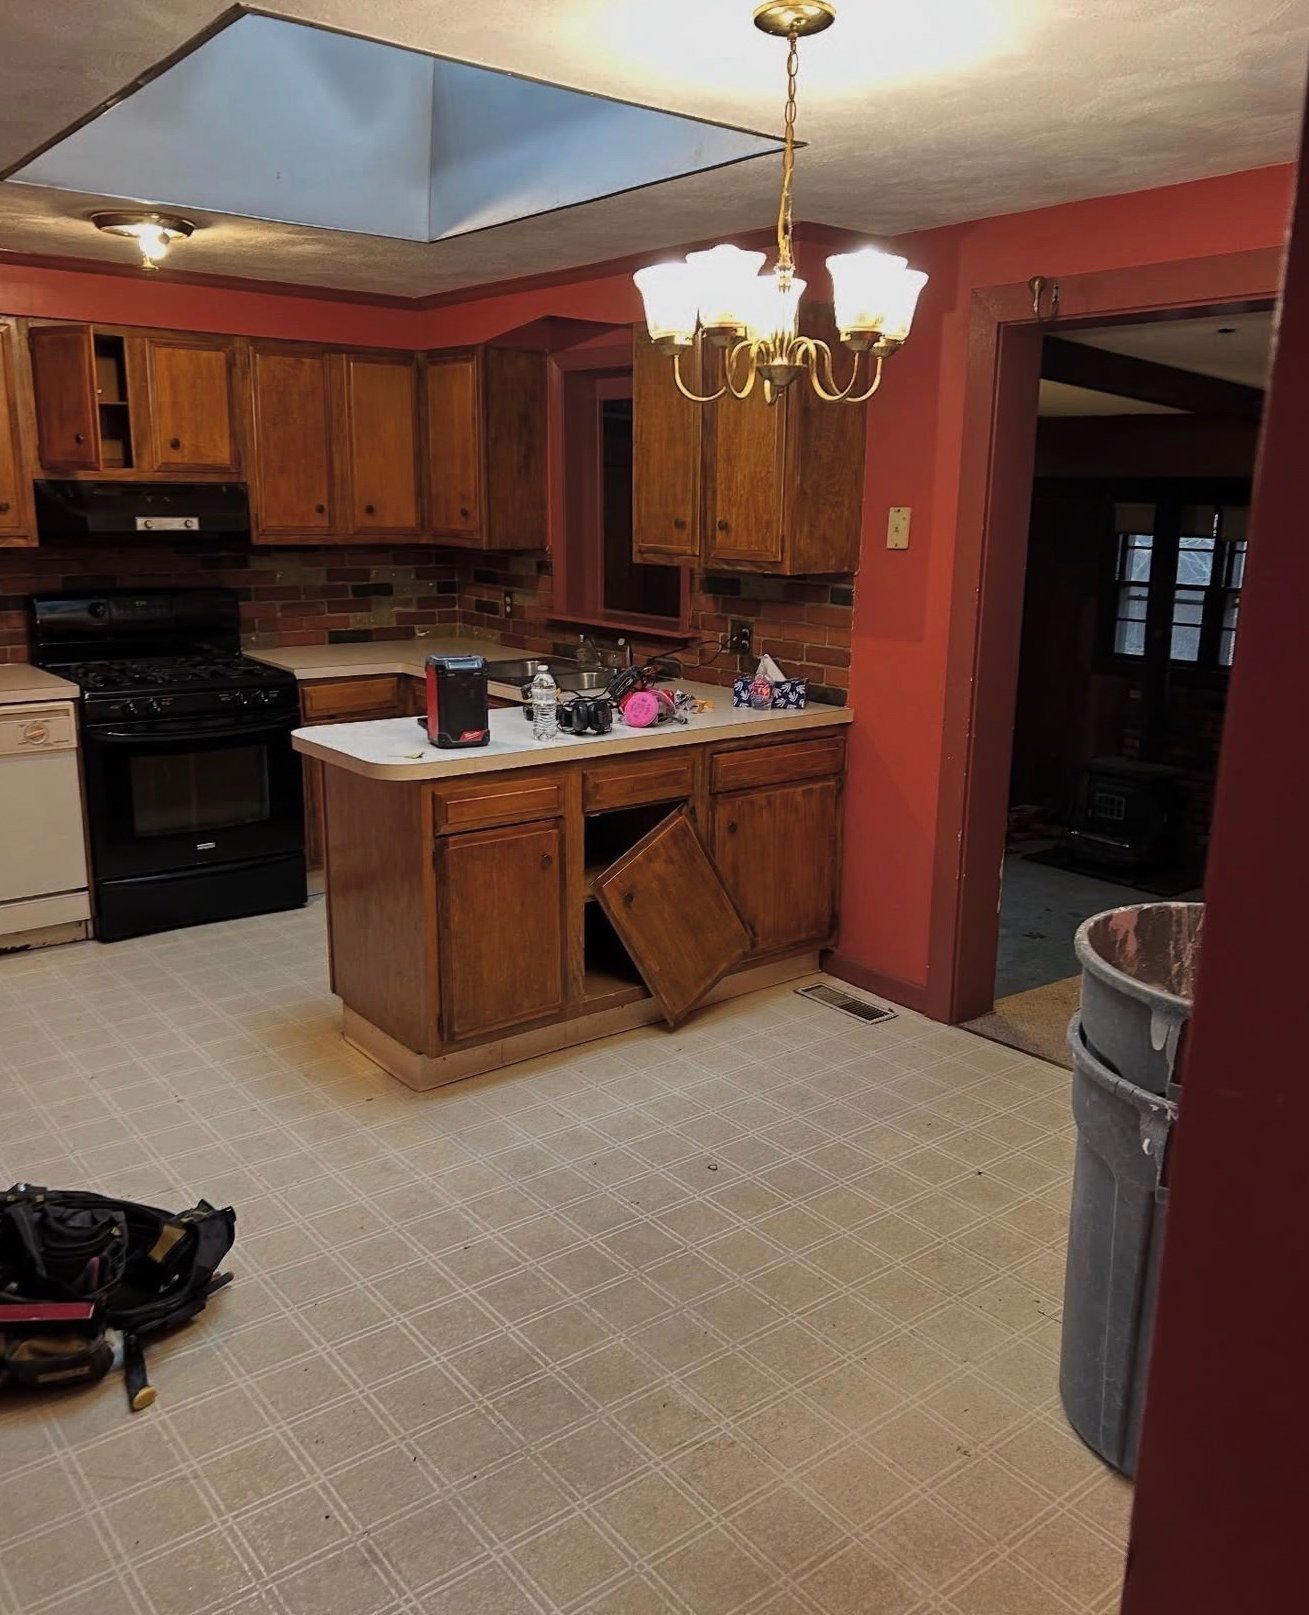
Oak cabinets, brick backsplash and sheet vinyl out. White shaker, stone counters, subway tile and oak floors in. The skylight stayed — reframed and squared.

Ontario, Canada
A full-service construction company building new homes, additions and basements, commercial and industrial spaces, and the decks and outdoor work in between — right across Ontario. One builder, accountable for the whole job, from the first drawing to the final walkthrough.
 Custom build · Ontario
What we build
Custom homes, renovations, additions and outdoor work. Whatever you need built, we handle it from the first drawing to the final walkthrough — and you deal with one person the whole way.
 01
Built from the ground up
One-off homes managed end to end. Design coordination, permits, every trade scheduled and supervised, through to the day you get the keys.
 02
From an empty lot
Ground-up residential construction. Infill lots, tear-down rebuilds, secondary suites and garden suites, all run on one schedule.
 03
More house, same address
Rear extensions, second storeys and side additions, tied into the existing structure so the finished house doesn’t read as two halves.
04
The heart of the home
Gut renovations including the structural and mechanical work most finishing crews won’t touch. We change the plan, not just the surfaces.
 05
Reclaim the space below
The cheapest square footage you can add. Moisture, headroom and light are planned before a single stud goes up.
 06
Spaces that work for business
Retail and office fit-outs, unit renovations and tenant improvements, scheduled around the hours you actually trade.
 07
Where the summer happens
Cedar and composite decks, pool surrounds, pavilions and stone patios, built on footings dug below the frost line.
 08
Straight in ten years
Board-on-board, privacy and horizontal cedar fencing. The part you can’t see is the part that decides how long it lasts.
Selected work
Four recent jobs across Ontario. Pick a trade to see the rest, or open any photo full screen.
Before & after
Two jobs where the photograph does the arguing. Pull the slider across to see what was there before we started.
Oak cabinets, brick backsplash and sheet vinyl out. White shaker, stone counters, subway tile and oak floors in. The skylight stayed — reframed and squared.
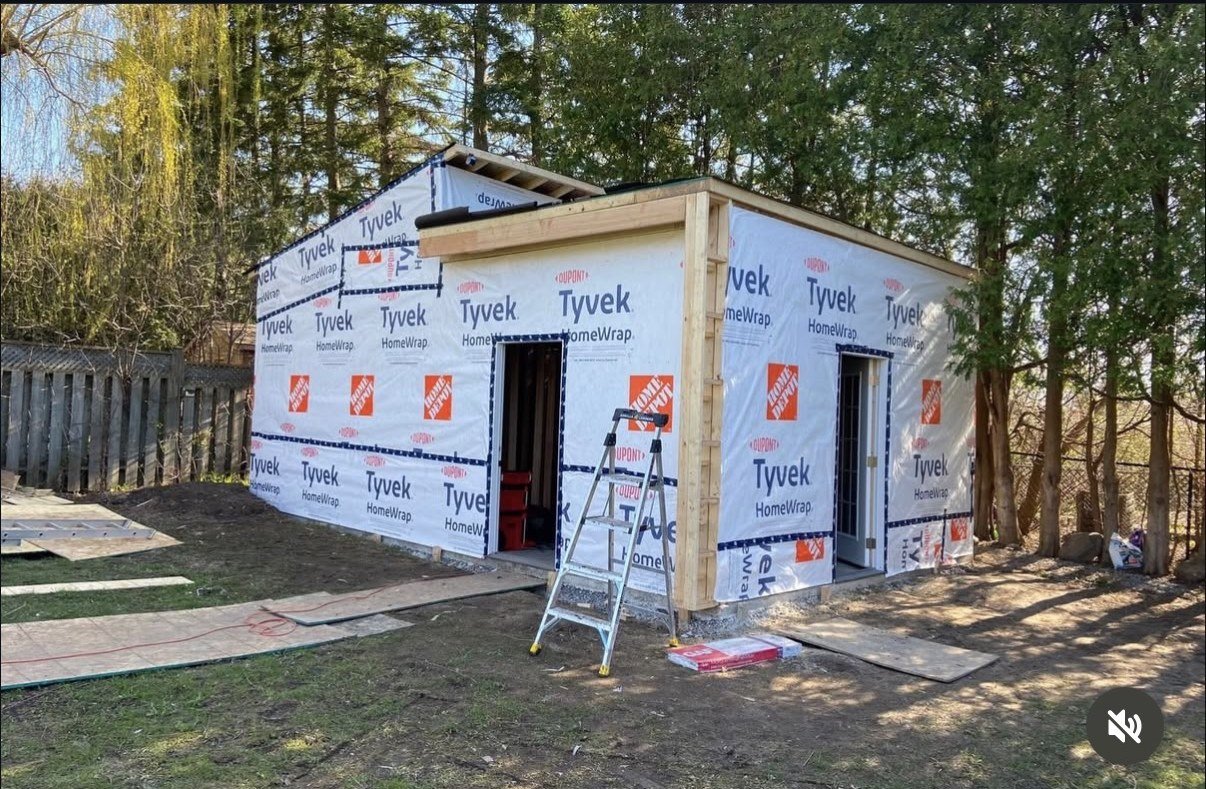
Framed and wrapped one week; black board-and-batten, cedar entry and soffit lighting the next. Pergola, gravel terrace and fire pit finished the yard around it.

 Case study
One project, start to finish
An unfinished basement turned into the most-used floor of the house — family room, bar, three-piece bathroom and a guest room. Follow it from bare framing to handover, including how we kept the ceiling height.
Client trust
“They gave us a schedule at the start and actually held to it. The site was swept every Friday. That alone told us what kind of builder we’d hired.”
“We added a second storey over a house we were still living in. They sequenced it so we were never without a working kitchen or bathroom.”
“Deck, pergola and fence in one go. Three quotes came in before theirs and none of them explained the footings the way Kay did.”
Start a project
Tell us the property, the idea and a rough timeline. We’ll tell you what’s realistic, what it costs, and when we could start.
Or call directly437-994-9196